
There’s often a level of shock and bewilderment people experience after the hammer falls at auction and they realise they have just bought a house. Good shock, mostly.
Madeleine Blanchfield said she saw this look on the faces of Aaron Crothers and his wife Jackline Sassine on the day they bought the house next to hers, an old Spanish Mission property on an elevated block back from the beach at Bronte. She wanted to help.
“Aaron and Jackie were a bit freaked out so I invited them in for a cup of tea,” she said.
After realising they had friends in common, talk turned to their plans for the property, and the challenges ahead. While the site had much to offer, including a north-facing yard and easy access to the beach, Blanchfield said it was “quite unusual”.
“It’s a very steep block and it is quite hard to get a house working in a standard way,” she said.
Saving the original house was considered but eventually rejected as untenable.
“There was an old bungalow, heavily tinkered with, so much that it was time for it to go,” she said. “They did look at it for a renovation but it was not an option.”
The decision to knock it down and rebuild was made simpler given Blanchfield, an award-winning architect, had designed her own family’s house on a similar block.
Without even trying, Crothers and Sassine had found their architect.
“Madeleine had the building IP [intellectual property],” said Crothers. “It’s important to intimately understand the orientation and the light.”
Flipping the script
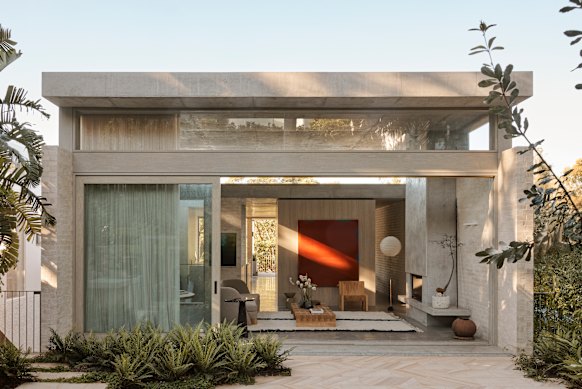
Blanchfield suggested they flip the usual design script, placing all four bedrooms on the ground floor, and the north-facing kitchen, dining and living space on the upper level. Because of the steep site and the way the house has been designed to almost hug the topography, the upper floor leads onto a lush backyard designed by Dangar Barin Smith to reflect the coastal location.
Highlight windows in the living spaces ensure natural light penetrates the house without compromising neighbours’ privacy.
“You are up in the trees and you get sunlight in,” Blanchfield said. “Otherwise, you would be down in a ditch with your living space. That model appealed to them.”
A basement provides room for a double garage and an all-important workshop space for Crothers, who is a sculptor, while solar panels on the roof offset energy costs.
Given the beachside setting, material selection was everything. Blanchfield focused on just two – raw concrete and locally sourced raw bricks from Krause, aptly named “Bronte” because of their sandy colouring. Oak timber joinery and a slab of pink Patagonia quartzite, chosen for the kitchen by Sassine, and “Lorde White” honed dolomite for the bathroom vanities are the only other additions to the restrained palette.
Such a minimal selection reduced the number of trades required, but with so few materials to work with, the project risked being little more than a sterile box.
Blanchfield said materials needed to be robust while also creating the sense of warmth and permanence Crothers and Sassine were seeking in a new build.
Those bricks had to work hard indeed.
“If it is the only material you are seeing inside and outside, the brick needed to have a richness to it that was not overwhelming but also the imperfection of them means it is much softer,” Blanchfield said.
Just to make it a little harder, Blanchfield opted for materials in as natural a state as possible, even leaving the brick exposed in the bathrooms. Crothers agreed that small irregularities in the bricks helped ground the house in its environment.
“The bricklayers didn’t want to use some of the bricks but the imperfections were part of their personality,” he said.
The lush local landscape also made its presence felt, with the wind at one point blowing leaves onto the concrete as it cured, leaving imprints. While unintended, Crothers said he would not have it any other way.
“All those gum leaves came up really nicely when I polished the floors,” he said. “It was a homage to the trees and a happy mistake.”
Seasoned renovators
This was not Crothers and Sassine’s first rodeo. Having renovated and built homes half a dozen times before, their understanding of the construction process was part of the reason they decided to move on from their former home at North Bondi.
“We had done a scheme [with a well-known architect] on that block at North Bondi [but] sold it to the next door neighbour because it was going to be too cost prohibitive [for us],” he said.
For this new project, Crothers was keen to be as involved as possible in the build, opting to become an owner/builder.
“I am probably a frustrated architect – both my parents are architects,” he said.
With Blanchfield readily available for guidance, Crothers took a leading role in project management, working with tradespeople and artisans to keep the build on track.
“We had a lot of water issues to deal with so just getting it out of the ground was progress,” he said.
With the big problems solved, Crothers said, the success of the project was in the details.
“The brass handrails and refining the details, all those things are really nice,” he said. “One of the things that attracted me about working on this project was the opportunity to work with old-school artisans.”
Blanchfield said Crothers’ dedication to the project was evident.
“Aaron does everything 120 per cent,” she said. “The amount of time he put into that – he was working from 6am to 6pm.
“Someone having that level of commitment and oversight was amazing and he got a really good result.”
With the family happily settled back into the completed house, Crothers’ attention has turned back to his first love – sculpting.
“The studio was a big part of the brief,” said Blanchfield. “Since they moved in he has been prolific.”
 Robyn Willis is a property reporter and the former lifestyle editor for The Sydney Morning Herald and The Age.
Property listings
From our partners
Disclaimer : This story is auto aggregated by a computer programme and has not been created or edited by DOWNTHENEWS. Publisher: www.smh.com.au