
In a lecture theatre inside one of Melbourne’s premier design schools, Jeremy McLeod took the podium – and rattled the room.
In a lecture theatre hushed but for the occasional tapping of keystrokes, the co-creator of Melbourne’s most lauded housing model took the podium – and undercut the very thing he conceived.
Design students, architects, educators and researchers shifted uncomfortably in their seats as Nightingale co-founder Jeremy McLeod triggered ripples of nervous laughter through the audience.
We live in a confluence of crises – climate, cost of living, loneliness and housing chief among them, he said. But the way we’re trying to fix them is to build “bigger houses, further from community”.
“We’re trying to solve the problem in the wrong ways,” McLeod told the University of Melbourne’s Future Suburb Symposium. “So I want to talk to you about, how the f— did we get here?”
Despite all its accolades, Nightingale is not the answer.
In the 1950s, the average Australian home was about 100 square metres.
In 2025, it was 235 square metres – tripling the per person housing footprint to 94 square metres. Meanwhile, the average occupancy fell from about 3.6 people per home, to fewer than three.
“So, we’ve got less people living in houses that are nearly 2½ times the size,” said McLeod, gesturing to the audience. “Are we better off now than our parents were in the ’50s? Ask them.”
Australians decry Millennials spending twice as much to get into the housing market. But when they want more than three times the individual space, of course it costs more, McLeod said.
‘We’re all saying: “This is horrific. Oh my God, all I can live in is 54 square metres? That’s all my money will buy me?” As it turns out, it’s the same as our parents had in the ’50s.’Breathe and Nightingale Housing co-founder Jeremy McLeod
History and hard economics reveal they need – and can afford – a lot less.
The symposium was staged ahead of The Age’s Melbourne Assembly civic forum, to be held next week in partnership with the University of Melbourne. The forum brings together industry leaders, key decision-makers and the community to shape the city’s future, with a view to what Melbourne could look like by the year 2050.
McLeod told the Future Suburb Symposium that, before the recent interest rate rise, the average couple earning $120,000 a year could manage a $692 weekly mortgage payment. When factoring in apartment costs, that equated to 54 square metres in Brunswick.
That is, two times 27 square metres – the original per person footprint of the ’50s.
“Which is about the right size,” McLeod said. “And we’re all saying: ‘This is horrific. Oh my God, all I can live in is 54 square metres? That’s all my money will buy me?’
“As it turns out, it’s the same as our parents had in the ’50s. It’s not that bad.”
McLeod’s architecture firm, Breathe, tried the Nightingale housing model in answer to the crisis, and it’s been seen as “an amazing success”, he said.
But for all the praise, “it’s been pretty hard, and it hasn’t scaled easily”.
Nightingale formed after the success of an apartment project McLeod helped complete in Brunswick in 2013, called The Commons.
The development, for which McLeod won multiple design awards, was a first attempt at removing the profits of developers, and launching projects led by architects to create green buildings that were also good places to live.
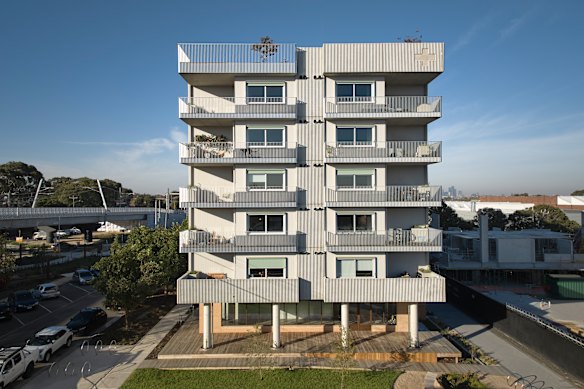
The buzz around the “deep green” apartment building that followed, Nightingale 1, gave rise to the housing organisation of the same name. Together with The Commons, it helped shift consciousness about what apartments in Melbourne could look like.
“But my God, you know – every great architect in the city working on this project, and we’ve delivered under 800 homes [or 740 in 12 years],” McLeod told the symposium. “The thing is that Nightingale only works with great architects, with concessional capital, and concessional land.
“So, we’ve got great architects, but sourcing the other two things? Nearly impossible.”
The answers may instead lie in small, modular homes (which Breathe Architecture has designed in its project Kiin), and factory-built kit homes through its University of Melbourne-partnered project Featherweight, McLeod said.
The latter requires collaborating with a developer and volume builder and, “God forbid, a real estate agent”, he said.
McLeod said he had spent much of his career trying “not to push further out of the city, not to increase the amount of land we’re building over” – and to leave that land to biodiversity and ecology.
“But I’ve had to accept in the last five years that if you cannot beat them – join them,” he said.
“As an architect, I’ve been desperately trying to engage with volume builders and developers … and it has been tough to get in the room.”
The Featherweight model is ultimately a means to an end: good quality housing for what people can afford – less than $692 a week, McLeod said.
What’s more important than the housing, though, is the urban plan around it. “It’s about thinking about what do you need in a suburb, and what do we need as a community,” McLeod said. “What can we share?”
In one ideal of suburbia, there are no backyard fences.
They’ve been ripped out in favour of shared “in-between” space, filled with more trees, lush community gardens, playgrounds – and what Dogma Architects describes as a kind of “long house”.
“We imagine a dedicated structure … developing as a spine on the back of these houses,” said Pier Vittorio Aureli, co-founder of the Brussels-based architectural firm. “It’s really a hybrid of a space that is common but remains also quite domestic in scale.”
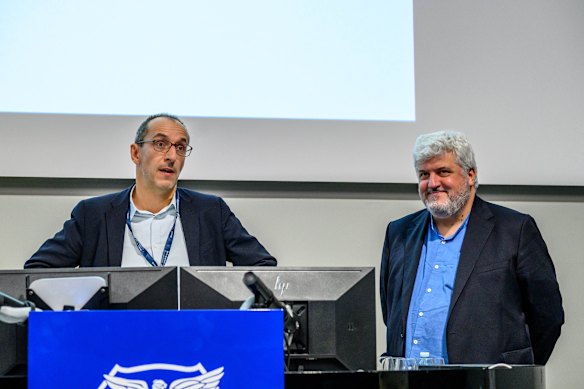
Domestic functions usually found in private homes are concentrated inside the long houses: kitchens, workspaces, study areas, libraries, and facilities to care for children and elderly people. And, when they are in a single, shared space, it allows for smaller, less cluttered homes around them.
Originally pitched in Flanders, Belgium, the model would be a “very simple but very powerful” option to reimagine suburbia, Aureli told the symposium.
“What makes [the suburbs] attractive to many people is that these are places where you can raise children more easily than in cities, but also places where you can age more decently than in cities,” Aureli said.
“But this often requires a lot of spaces for caring … which can be actually shared among different households.”
The space in between suburban homes could also be filled with modest unit blocks, on land leased by owners in exchange for tax breaks or other benefits, Aureli said. This model would create an off-road green path through the suburbs – in what the architect conceded is perhaps a “utopian scenario”.
“Of course, if land is leased, [it means] the cost of housing will be much less than housing built on market value land,” Aureli said.
“[It could] become a new form of mass housing built within the suburban block – but actually inside blocks, so it is also [not] completely [changing] the image of suburbia.
However unlikely that vision, it abides by the three tenets of designing suburbia, Aureli said: densification, co-operation and decommodification.
They’re principles reflected, too, in Adelaide University associate professor Damian Madigan’s “bluefield housing” model – once a hypothetical in Madigan’s PhD thesis, since written into state law in South Australia (an Australian first).
The model reconfigures existing large homes in older suburbs into three or more independent dwellings, anchored by a shared central garden. It deploys commonly accepted renovation methods (like adding extra rooms) to avoid pushback from neighbours and planning authorities – particularly in suburbs where heritage protection is used to oppose change.
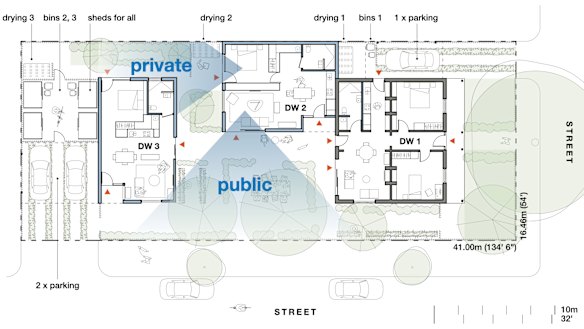
Bluefield homes have to be converted from single ownership into strata or community titles, and the model ignores prior minimum lot sizes on the basis they don’t guarantee design success, Madigan said.
“We instinctively think of someone gaming the system as someone doing something wrong,” Madigan told the symposium. “But I think it’s something that’s very powerful if we can do it in the right way, and with the right intentions.”
After the symposium, students and architects spilled out of the lecture theatre, towing leather and canvas bags.
They congregated beneath the coffered ceiling of the Glyn Davis Building’s central atrium, standing beside steel mesh balustrades and with students also hunched over tables, sketching.
Delia Teschendorff began recruiting architects to speak at the symposium some months ago, along with her group of co-conveners (Alan Pert, Ash Alam and Rory Hyde). But they didn’t plan for them to share a common thread.
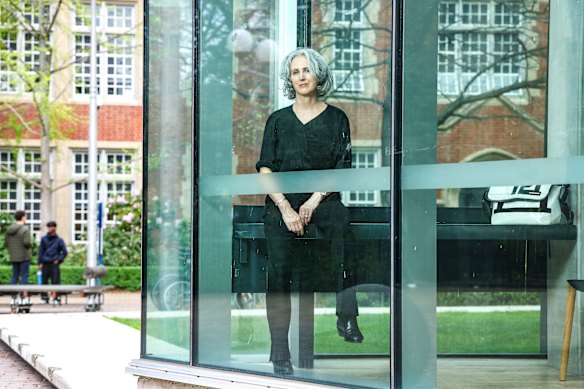
“What was really beautiful in the design session was the way … [the speakers talked about] the need to create more shared communal space, and within that, of course, we can bring more ecology, and biodiversity and trees,” said Teschendorff, an architect and education fellow.
“The way that politicians are addressing the housing crisis and providing new homes … in this very fast-track manner, the environmental impact is so great that we can’t continue in this way.
“We need to rethink the way that we’re doing these things, while still preserving some of those beautiful qualities of the suburbs that we love.”
The suburbs are Australia’s future cities, and the most crucial challenge of our built environment, Teschendorff said.
The co-conveners chose the speakers based on a particular criterion: they are beacons of innovation and hope.
Melbourne Assembly will be held from October 19 to 21. More information is available on the Melbourne Assembly website.
Disclaimer : This story is auto aggregated by a computer programme and has not been created or edited by DOWNTHENEWS. Publisher: www.smh.com.au