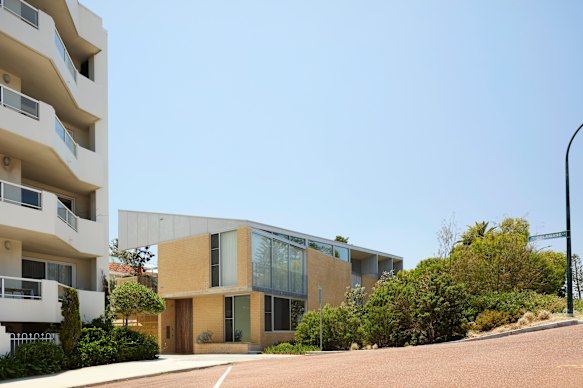

A uniquely designed coastal home inspired by an iconic West Australian hiking track took out one of the top prizes at the National Architecture Awards on Thursday.
Officer Woods Architects claimed the Robin Boyd Award – the best new residential architecture house – for their Eric Street dual residence in Cottesloe.
Owners Donna Dransfield and Tony York said the design of their home focused more on outside living than indoor floorspace and was inspired by the Bibbulmun Track – one of the world’s great long-distance walk trails, stretching 1000 kilometres from Kalamunda in the Perth Hills, to Albany on the south coast.
“We really wanted a house where you don’t walk in the front door, and you’re in a house,” Dransfield said.
“We wanted a house where the outdoor area was part of the house and the living space, so you’re always in and out, and you can live out there, but you can come in to access something.”
Dransfield walked the Bibbulmun Track with her daughter and then again with her son, and said the six weeks spent trekking the trail and sleeping in huts made them want to design their house with the bedrooms separate from the main residence.
“You’re always outside, and you do it for so long that then you get used to that, and it’s such a beautiful way of living, and sleeping at night, smelling the trees,” she said.
“So I think for me, that was a big part of how I’d like to live. Wouldn’t it be nice if you could live like that?”
A walk through of the property reveals its balance between public engagement and privacy. The kitchen and dining zones face the street and ocean, while the living and sleeping areas retreat around a sheltered, north-facing courtyard.
Upstairs, two pavilions – the living quarters and bedrooms – and a post-swim sauna frame a pair of protected outdoor spaces, including a breezy entertaining deck and a terrace, buffered by deep planters.
Overhead, intersecting skillion roofs provide deep solar shading while channelling rainwater into on-site soakwells to recharge the local aquifer.
Officer Woods describes the Eric Street property as “a useful residential model”.
“A single house with a broad range of possible occupations, set up for future horizontal subdivision – an adaptable hybrid which allows for long-term flexibility,” they say.
“Its design embraces the idea of the ebb and flow of life, accommodating multiple mutable lives, comings and goings, changes in circumstances and the varying spatial requirements related to each.”
The property is split into two separate dwellings – the top is the couple’s main residence and the bottom is frequently used as an Airbnb and has generated $150,000 in income so far – but they have completely different designs.
Architect Trent Woods describes the bottom house as “more conventional” in design while the upstairs is “two separate pavilions in a garden”.
“It’s what you might see in a semi-detached, it’s got a shotgun plan of bedroom, bedroom, loungeroom, like a terrace house,” Woods said.
“The internal square metreage for the house upstairs, is 137 square meters, which is extremely modest in this day and age.
“And to get two houses at that level, it’s unusual to privilege the garden over the internal space, which is something Tony and Donna really wanted to do, to make those gardens and make all those connections.”
York said the project came in at $2.2 million and replaced their former 1930s single-storey house they had lived in since 2001.
“The house was really dark and really cold, and we were completely overshadowed by the building to the west of us, and we were below everything around us,” he said.
“Part of the brief for this place was definitely we want a lot of sunlight. We want to be able to see the sky.”
The couple now have ocean views.
Jury members said the simple planning of the house was a “great model for future housing” and one of the reasons for its win.
“At Eric Street in Cottesloe, Officer Woods Architects has created a dual residence on the site of a single-family home,” they said.
“A series of indoor and outdoor spaces is woven together to provide the perfect balance of outlook and privacy, with distant views to the beach and carefully mediated connections to the neighbourhood.
“Eric Street provides a great model for future housing, with a modest but assured architectural approach balanced with skilful planning that allows for dual occupancy for extended family or to sublet as a secondary residence.”
Officer Woods also took out the Marshall Clifton Award at the WA Architecture Awards for new residential architecture earlier this year.
Property listings
From our partners
Disclaimer : This story is auto aggregated by a computer programme and has not been created or edited by DOWNTHENEWS. Publisher: www.smh.com.au