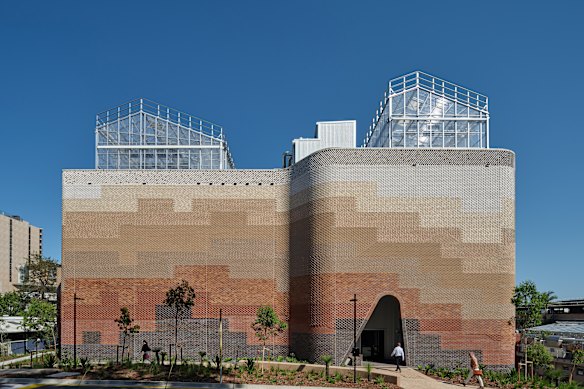

It looks like a layered slice of rock dug out of the earth and placed on the University of Queensland grounds.
A pair of greenhouses sitting on top enhance this illusion, while inside, hidden from view, researchers are working like so many ants on how to feed a changing world.
This is the Plant Futures Facility at the University of Queensland, and when the head of the School of Agriculture and Food Sustainability first walked in, he knew it was “a game changer”.
“It had a wow factor,” Professor Sagadevan Mundree said. “It’s state of the art, and the only one of its kind in the Southern Hemisphere.”
The building houses research into sustainable food, fibre and fuel production in response to climate change, environmental degradation, and population growth.
It contains about 40 “growing rooms”, cabinets and glasshouses where climatic conditions of any environment can be recreated. One room might be like the sub-Saharan desert. Another might be like Finland; another, a tropical region.
Academics can book rooms for two or three-month trials, then check out when they have their results.
“It feels like a very luxurious hotel for plants,” Mundree said. “For the university, I would say [it’s had] a huge impact because it gives us a chance now to mimic microclimates.
“That gives us the edge of being able to do speed breeding, and one of the areas that is fast evolving is genome editing of crops.”
Designed by Brisbane firm M3Architecture, the Plant Futures Facility has won a National Award for Educational Architecture 2026, bestowed by the Australian Institute of Architects.
Jury member Alice Hampson said the building was “astounding” both for its technology and its aesthetic.
“Conceptually, it’s like a walled garden [with] a pixelated brick facade, it reminds me of sedimentary rock samples,” Hampson said.
“The patterning in the brickwork is from basically a cross-section through the Great Artesian Basin, the geological profile of Queensland,” architect Michael Christensen said.
Brick was chosen as a response to the neighbouring Hartley Teakle Building, a well-loved 1969 brick edifice originally built for the Agriculture and Entomology departments.
Christensen said the new building’s main challenge was the fact it could not have any windows, “because that will change the amount of light, or the temperature.
“It’s a big brick box, right? So we were thinking about how can we make working in there a more pleasant experience.
“In these grow rooms, the researchers are playing with the environmental conditions for the plants. So we thought, well, why don’t we do the same to the academics?”
The building’s central corridor features variable light and colour settings. There are also distorted mirrors adding visual interest, “like at the Ekka”.
“It could have been boring and sterile,” Hampson said. “If I was a kid and visited, I’d be going, ‘How can I make a career to work in this building?’
Seven of the 34 National Architecture Awards were won by Queensland projects.
Two houses in the Mount Coot-tha foothills won residential awards.
A renovated 1920s home in Burleigh, Woodside Cottage, won the Eleanor Cullis-Hill Award for Houses (Alterations and Additions).
A spectacular city apartment block, 443 Queen St, won the award for Multiple Housing, while commercial office tower 205 North Quay won the Harry Seidler Award for Commercial Architecture.
City restaurant Golden Avenue won an award for its interiors.
Get alerts on significant breaking news as happens. Sign up for our Breaking News Alert.

From our partners
Disclaimer : This story is auto aggregated by a computer programme and has not been created or edited by DOWNTHENEWS. Publisher: www.smh.com.au