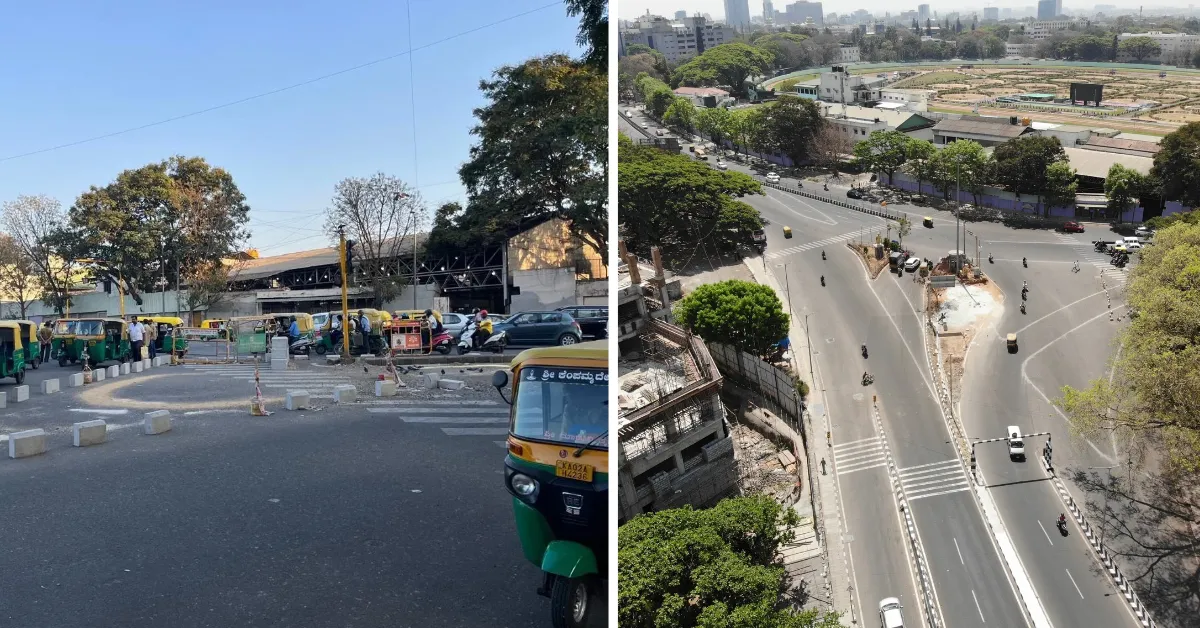
At Bengaluru’s Racecourse Junction, people crossing the road had to spend longer than necessary among moving vehicles. One turn gave cars a generous sweep of the road, leaving pedestrians to find their way through traffic.
When urban designers Nishita Parmar and Vedanti Agarwal studied the junction, they discovered something surprising. Relatively few vehicles were using one left turn, while far more people needed to cross that stretch.
Why, then, was so much space being given to cars?
Working with principal designer Monik Shah and the team at Compartment S4, they helped redesign the junction to include a pedestrian refuge island, giving people somewhere to pause while crossing. The work was part of the Orbital project, commissioned by the Bruhat Bengaluru Mahanagara Palike (BBMP) and supported by the Sustainable Mobility Network.
It was one example of a question guiding their work across Bengaluru: how can streets and the spaces around them better serve people on foot?
Why did one left turn have so much space?
The team began at Racecourse by observing how people and vehicles actually moved. They counted traffic, followed pedestrian routes and noted where the two came into conflict.
“When we actually went and mapped that entire junction, we understood that the volume of vehicles coming from [the road] and going towards the left was much lower compared to the volume of pedestrians,” Parmar says.
That meant pedestrians were crossing a wider stretch of moving traffic than necessary.
“We call it pedestrian exposure time. To cross from A to B, it took a longer time, and that means you’re getting exposed to the moving vehicle for longer,” she explains.
The designers proposed a more compact turn, changes to traffic movement and a refuge island to break up the crossing. For someone walking to college, work or another destination, spending less time among vehicles could make the journey easier.
This matters at a junction serving the Race Course, educational institutions and other destinations. Students and other pedestrians pass through daily, while events bring larger groups into the area.
By December 2023, BBMP had begun redevelopment work at Race Course Road junction, including plans for pedestrian crossings, seating and waiting areas.
In February 2025, local reporting described the redevelopment as completed, with benches installed for pedestrians and officegoers. Compartment S4 also lists its Race Course Junction project as completed.

The physical intervention is documented, although published before-and-after figures showing reduced crossing times or traffic conflicts were not available for this story.
Why test a design on the street first?
Parmar trained as an architect at CEPT Ahmedabad. Her experience in urban design and strategy, including work with Jaipur’s Domestic Workers’ Union, exposed her to the ways public infrastructure affects everyday lives.
Agarwal, who has a Master’s in Urban Design from UC Berkeley, has worked on urban mapping, landscape-led planning, transit-oriented development and environmentally sensitive design in India and the United States, including at WRT’s San Francisco studio and Studio POD in India.
Their approach begins with observing rather than assuming. Before committing to permanent changes, the team tested how a redesign worked on the street.
That matters because people rarely move exactly as a drawing predicts. Someone may take a shortcut across the road; a driver may turn differently when traffic builds up. Watching these movements allows designers to identify problems and adjust plans before construction becomes permanent.
“The issues never come under one sort of bucket. There is a transport issue, there is a utility issue, there is a space-constraint issue, there is a traffic issue, and everything comes together to form an urban issue,” Parmar says.
They began looking for locations where one intervention could address several concerns, including awkward road edges and spaces left beneath flyovers.
“We started mapping these areas or these locations where there is some kind of demonstration possible to make that a lighthouse project and show how you can think of spaces, otherwise negative spaces or deformed spaces in the city, as something different,” she says.
Turning such ideas into actual spaces also means working within government approvals, budgets and construction constraints.
“If we aim for something really high in the first go, it might not get passed or it might not have the budgets to get implemented,” Parmar explains.
“Whatever intervention we do, it is not only solving one particular thing, but it is looking at all the aspects of issues in an urban context,” she adds.
That thinking led the team to Shivananda Flyover.
Turning unused flyover space into a public park
At Shivananda, a large area beneath the flyover was going unused, while people passing through had barely 1.5 feet of footpath to walk on.
The team’s surveys showed that pedestrians were already using this route between residential neighbourhoods, universities and the Race Course. The designers wondered whether some of the underused land could become a more welcoming place for them.
“The flyover was taking up a lot of space which was unused,” Parmar says. “So we thought, let’s take this and integrate it with the junction.”
Their response was Pause Park, designed with seating, platforms, steps, swings, greenery and art. The aim was to give people a place to sit and spend time in an area they previously had little reason to stop in.

Work to make the area useful was under way by June 2023, when BBMP was constructing benches and public toilets after residents objected to an earlier proposal for a basketball court and skating rink, citing safety concerns around nearby traffic.
In February 2025, civic officials described Shivananda Circle among junctions they had developed. However, a report on 31 May 2025 said finishing work on the mini park’s swings and greenery was still in its final stages.
An exact public opening date, and whether all facilities are currently accessible, could not be independently confirmed.
The idea nevertheless poses a valuable question for a city full of flyovers: could the land beneath them offer something useful to the people who walk past every day?
Will people actually use these spaces?
For road junctions, the team can examine crossing times, traffic flow and potential conflicts between pedestrians and vehicles.
“For junctions, it is about seeing how smooth the traffic flow has become. These things are more objective,” Agarwal says.
The team is also examining how urban design might lessen the effects of heat. After a space is built, they consider post-occupancy studies, returning to see how people actually use it.
“For open spaces, it is about going during the most active hour and seeing whether the community has adopted it,” Agarwal says.

Are children playing there? Are older people sitting comfortably? Can different groups share the space?
Such observations help show whether a public place is working as intended, and what may need to change.
What it takes to get a better street built
For the designers, a challenge lies in making the work behind the final design visible. Surveys, conversations with communities and coordination across departments all take time, even if the public usually sees only a finished image.
“Research is an intangible component, but it eventually drives the project,” Shah says. “The government wants to see the 3D renders.”
Parmar says many government agencies are more familiar with architecture and structural consultancy than with the process urban design requires.
“They don’t always understand that arriving at an urban-design proposal needs a different kind of process,” she says.
The team is therefore working on how projects are commissioned and carried out, including surveys, community engagement, procurement and implementation.
“We are helping governments redesign the SOPs for how designers should engage with such projects,” Parmar says.
At Racecourse, their work began by noticing how much road space was devoted to a little-used turn. At Shivananda, they looked at the people squeezing along a narrow footpath beside a large, underused area.
In both places, the first step was the same: pay attention to how people live with the city that has already been built, and use that understanding to make it work better for them.
All Pictures: Compartment S4
Disclaimer : This story is auto aggregated by a computer programme and has not been created or edited by DOWNTHENEWS. Publisher: thebetterindia.com